







Address
19642 Anvil Street, Detroit, MI
Price
$ 89,900
Property Attributes
- ID#20261067196
- TypeSingle Family
- Listing Status Active
- CountyWAYNE
- CityDetroit
- AreaDet8 To Gratiot Houston To7
- NeighborhoodCRESCENT PARK
- Zip48205
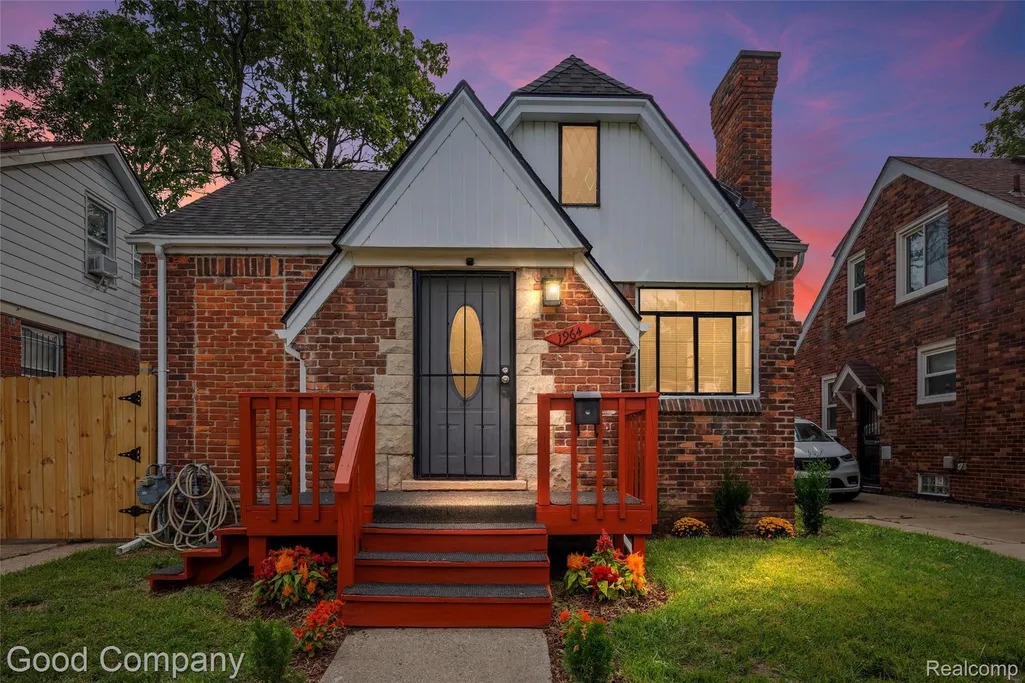
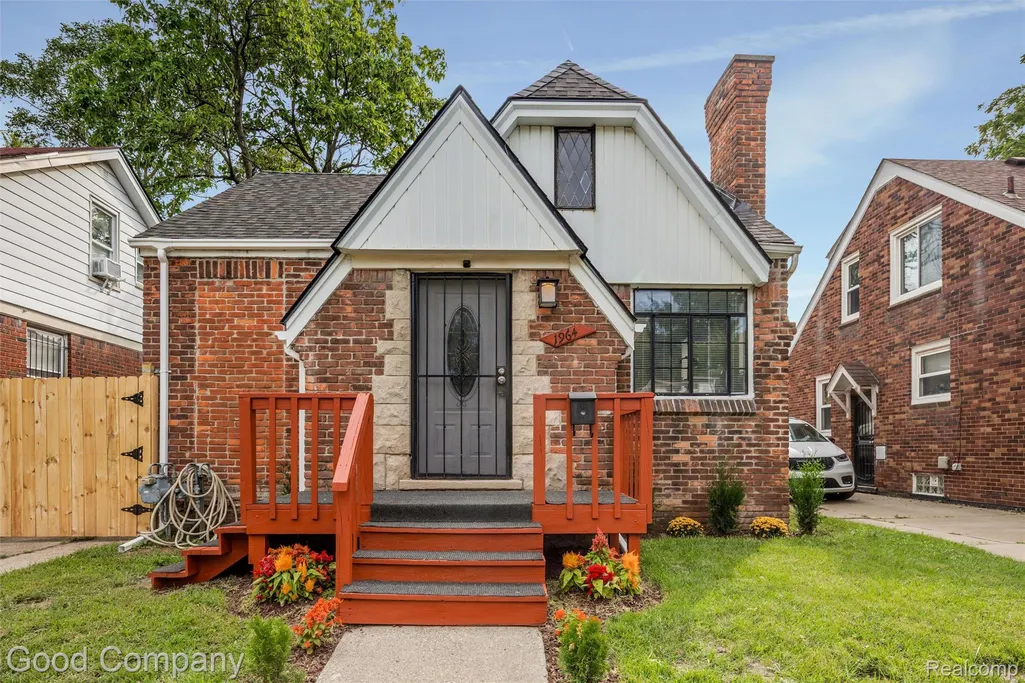
- StyleBungalow,Cottage
- Year Built1930
- Taxes$ 2214
- Price$ 89,900
- Bedrooms2
- Full Bathrooms1
- Half Bathrooms0
- Sqr Footage1277
- Lot Size0.1 Acres
Data Source:
RealComp
Property Description
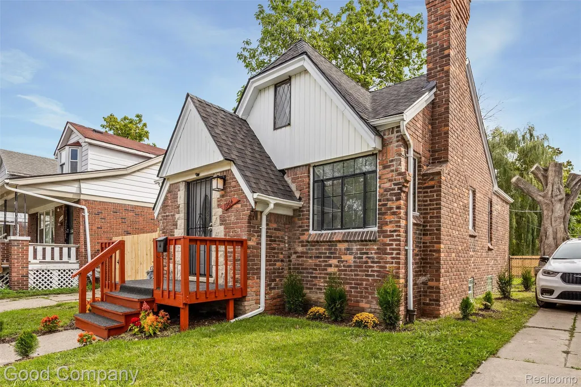
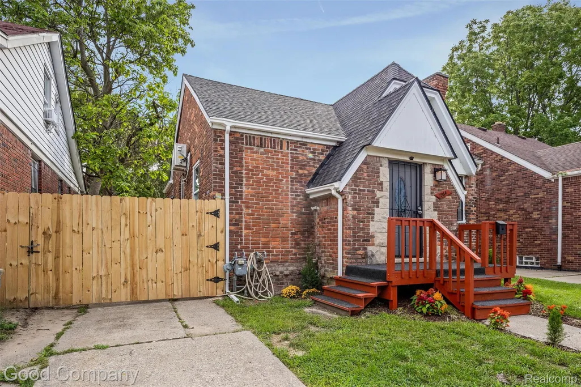
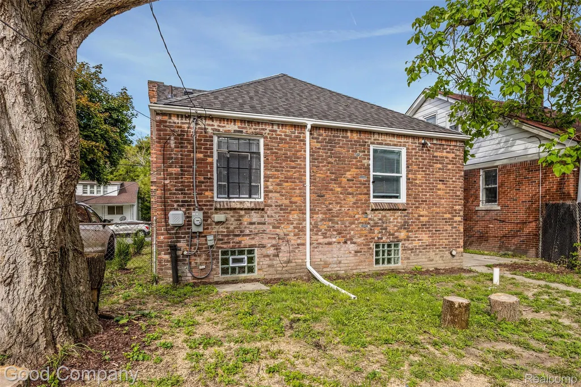
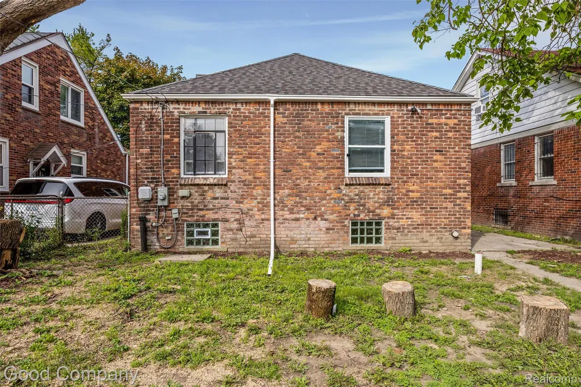
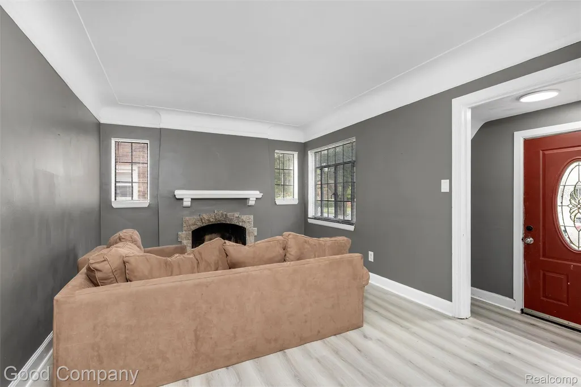
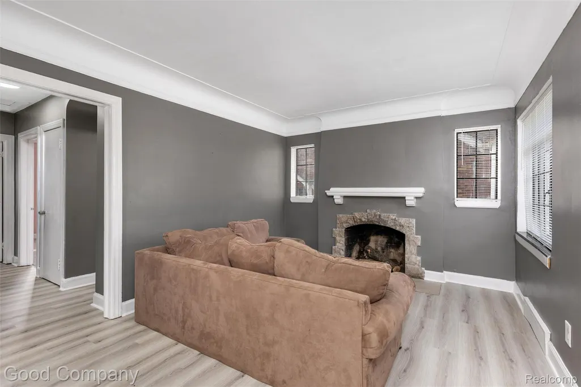
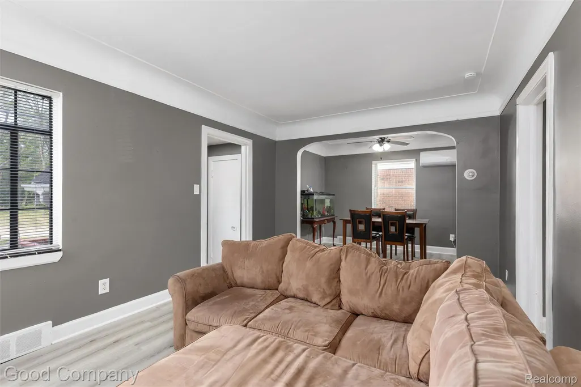
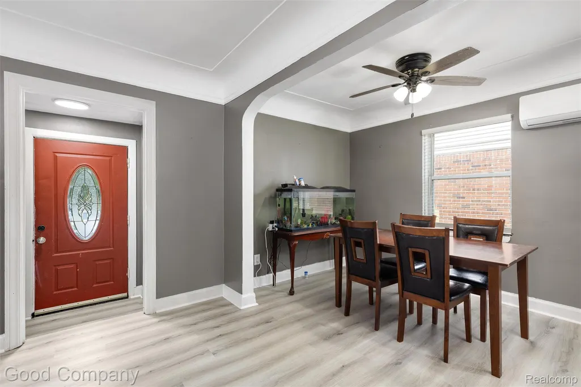
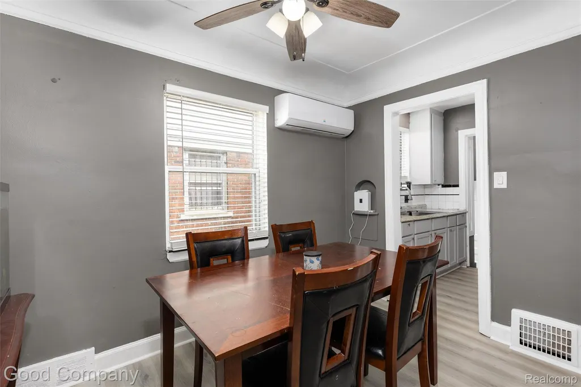
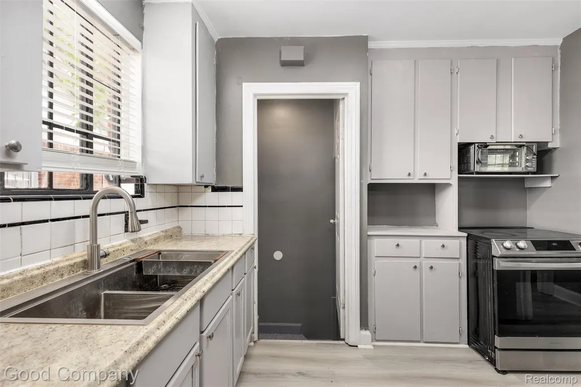
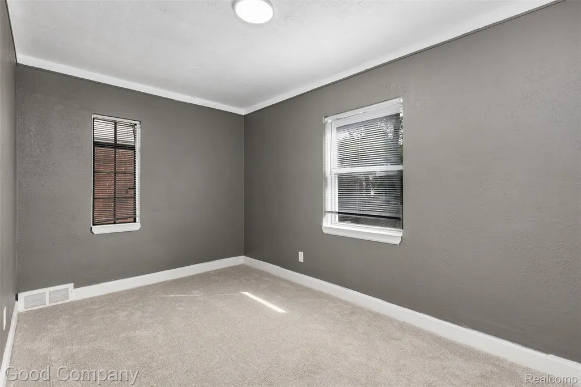
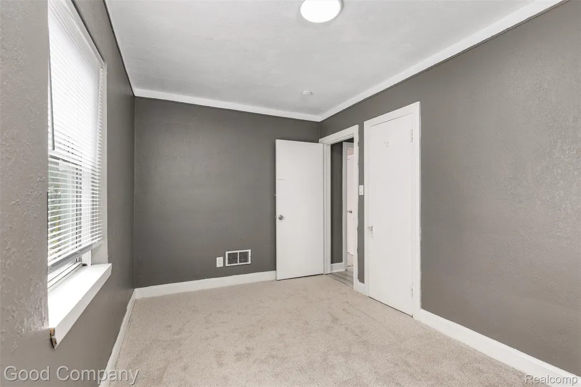
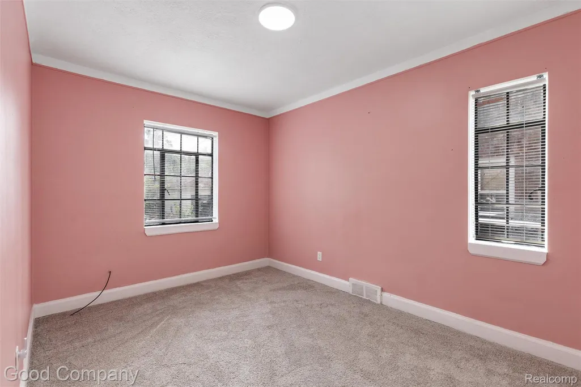
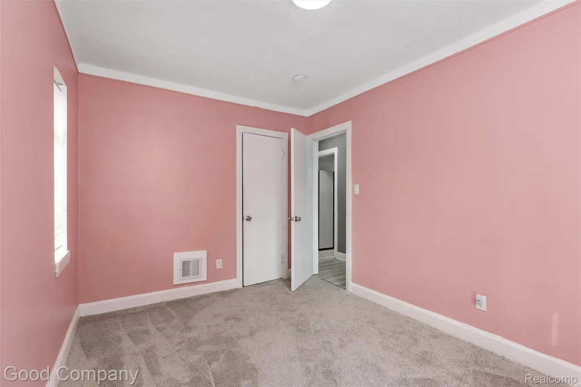
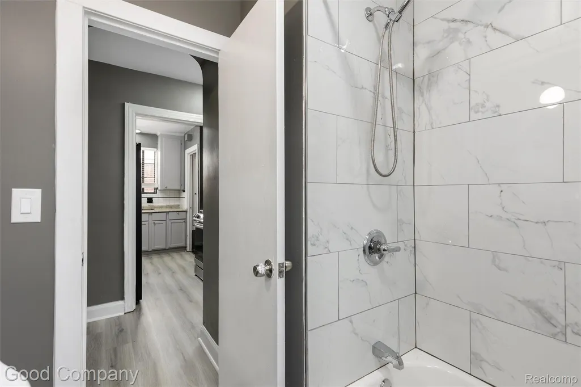
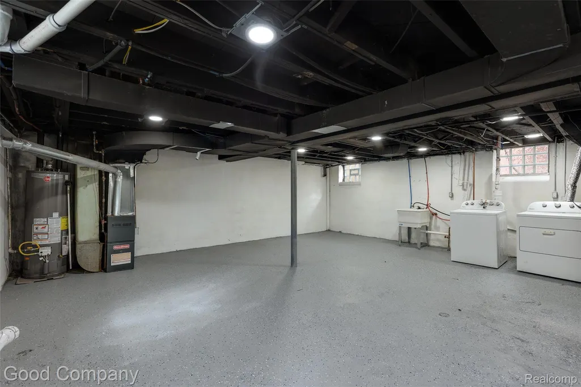
19642 Anvil Street is a profitable addition to your investment portfolio. This home is a fully renovated, move-in-ready investment opportunity in Detroit's Osborn neighborhood with no rehab bill attached. The home has already been updated with quality finishes throughout, including a fully waterproofed basement that adds dry, usable storage and cuts down on the maintenance calls older Detroit housing stock is known for. A fenced yard on a 4,356 sq ft lot is the kind of feature that keeps family tenants renewing lease after lease, and the location, a quiet block just off the Gratiot corridor with quick access to the freeway network and downtown, puts tenants within easy reach of the job centers driving rental demand in this submarket. At 1,277 square feet, this 1930-built bungalow is larger than most comparable 2-bed/1-bath inventory in the immediate area, giving it room to compete for stronger, longer-term tenants without the price tag of a full rehab. Whether you're adding a low-maintenance rental to your portfolio or looking for a turnkey hold with minimal near-term capital expenditure, this one is priced to perform from day one.
| Price History | |
|---|---|
| 8/22/2026 | Listed $89,900 |
General Features
| Sewer | PublicSewer |
|---|---|
| Heating | ForcedAir, NaturalGas |
| Possession | AtClose |
| Roof | Asphalt |
| Appliances | FreeStandingGasOven, FreeStandingGasRange, FreeStandingRefrigerator, Microwave |
| Garage Spaces | 0.0 |
| Architectural Style | Bungalow, Cottage |
| Pool Features | None |
| Construction Materials | Brick |
| Year Built | 1930 |
| Levels | OneAndOneHalf |
| Property Subtype | SingleFamilyResidence |
| County | Wayne |
| New Construction | No |
| Property Type | Residential |
| HOA | No |
| Attached Garage | No |
| Subdivision Name | CRESCENT PARK |
| Garage Y/N | No |
| Total Rooms | 4 |
| Full Baths | 1 |
| Status | Active |
| Directions | From I-94 (East or West): Take Exit 222 for Gratiot Ave and head northeast on Gratiot Ave. Turn left onto E State Fair St, drive approximately 0.5 miles, and turn right onto Anvil St. The home will b |
| City | DetroitCity_Wayne |
| Disclosures | TaxesHomesteadExempt |
| Entry Location | GroundLevelwSteps |
| Senior Community Y/N | No |
| High School District | Detroit |
| MLS Area | Area05054Det8ToGratiotHoustonTo7 |
| Lot Size Units | Acres |
| Carport Y/N | No |
| Land Lease Y/N | No |
| Tax Annual Amount | 2214.0 |
| Home Warranty Y/N | No |
| Lease Renewal Y/N | No |
| Additional Parcels Y/N | No |
| Lease Considered Y/N | No |
| Rent Control Y/N | No |
| Standard Status | Active |
| Occupancy Type | Owner |
| Tax Assessed Value | 27238 |
| Expected Active Date | 2026-08-22 |
| MobileHomeRemainsYN | No |
| PostalCity | Detroit_Wayne |
| Legal Description | E ANVIL 213 CRESCENT PARK SUB L45 P27 PLATS, W C R 21/800 37 X 115 |
Interior Features
| Basement | InteriorEntry, Unfinished |
|---|---|
| Basement (Y/N) | Yes |
| Air Conditioning Y/N | No |
| Heating Y/N | Yes |
| Fireplace Y/N | No |
| Above Grade Finished Area | 1277.0 |
| Total Bedrooms | 2 |
| LivingAreaSource | PriorListing |
| Above Grade Finished Area Unit Type | SquareFeet |
| Total Baths | 1 |
Exterior Features
| Parking Features | NoGarage |
|---|---|
| Water Source | Public |
| Foundation Details | Basement, BrickMortar |
| Spa | No |
| Lot Dimensions | 37X115 |
| Lot Size Acres | 0.1 |
| Waterfront Y/N | No |
| Road Frontage Type | Paved |
| Crops Included Y/N | No |
| Horse Y/N | No |
| Irrigation Water Rights Y/N | No |
Amenities
- Foreclosure
- Views
- Short Sale
- New Construction
- Adult 55+
- Lease To Own
- No HOA Fees
- Furnished
- Primary On Main
- Air Conditioning
- Seller Finance
- Green
- Fixer Upper
- Horse
- Golf
- Fireplace
- Deck
- Garage
- Basement
- Pool
 IDX provided courtesy of Realcomp II Ltd., via REMAX Team 2000 and The Originating MLS(found above), © 2026 Realcomp II Ltd. Shareholders. Shareholders. The information being provided is for consumers personal, non-commercial use and may not be used for any purpose other than to identify prospective properties consumers may be interested in purchasing.
Data is updated as of September 21, 2026 9:27 PM UTC Information deemed reliable but not guaranteed.
The data relating to real estate on this web site comes in part from the Internet Data Exchange (IDX) Program of Realcomp Ltd
Property vs Single Family Average in 48205
Price
Taxes
Year Built
Visits
